
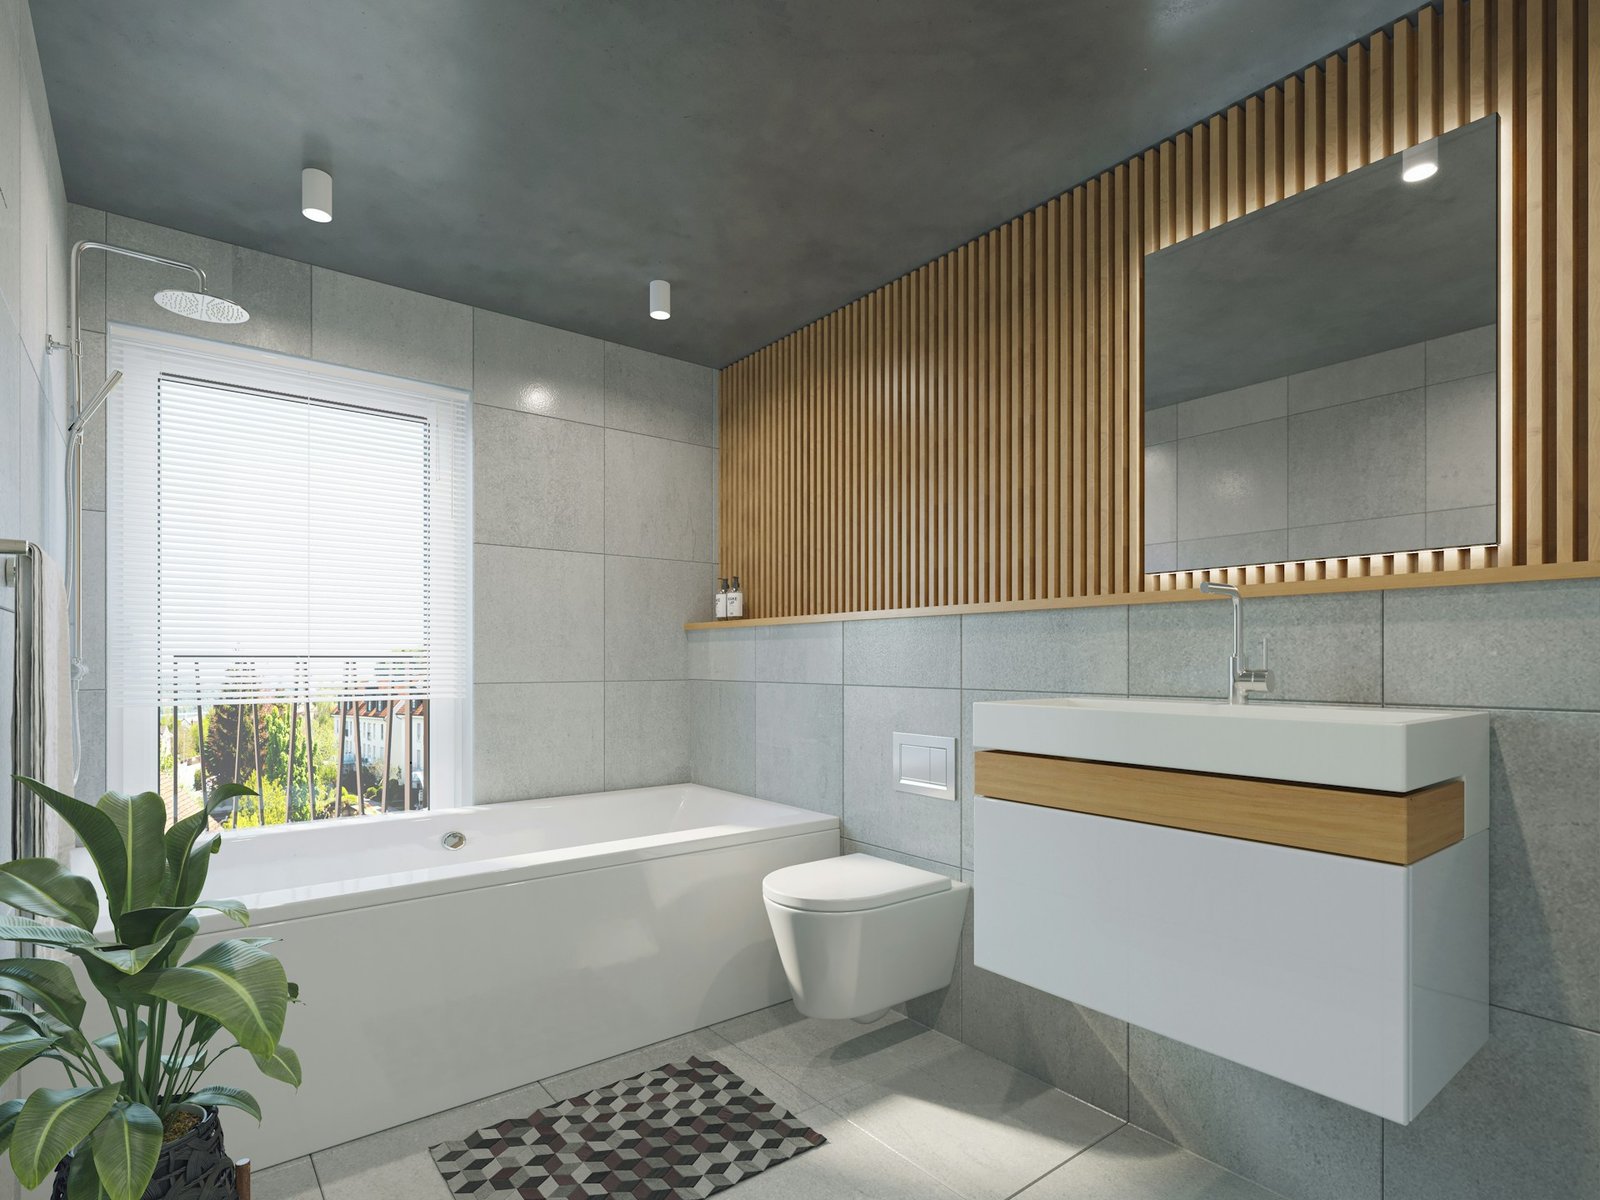
The bathroom trends that matter in North York this year are walk-in showers with frameless glass, floating vanities, large-format tile, layered lighting, water-saving fixtures and warm neutral palettes with a single bold accent. Which of them you can actually install depends far less on your taste than on what kind of home you own a 1950s bungalow off Bathurst and a 2010s condo above Sheppard station impose completely different limits, and most trend articles never mention it.
This guide covers the seven trends worth the money in 2026, what each one costs in a North York home, how long it takes, and where the City of Toronto expects a permit. They are the seven showing up most often in the bathroom renovations North York homeowners are booking this year.
Why North York is two renovation markets, not one
North York’s housing stock splits cleanly in two, and the split decides your renovation.
The first half is the post-war low-rise: the bungalows, side-splits and back-splits built through the 1950s and 60s across Willowdale, Bathurst Manor, Lawrence Manor, Downsview, Newtonbrook and Don Mills. These homes were typically built with one main bathroom of about five feet by eight feet, a 60-inch alcove tub, a single ceiling light, and a window instead of an exhaust fan. Anything you do in that room happens inside a footprint that was drawn seventy years ago.
The second half is the condo corridor along Yonge North York Centre, Sheppard, Finch, Bayview Village plus the towers through Flemingdon Park and Don Mills. Here the constraint is not the age of the plumbing but its position. The drain stack is fixed in concrete, the slab cannot be recessed, and your condo board has an approval process, an insurance requirement and a set of permitted work hours.
Every trend below gets a verdict for both.
Walk-in showers with frameless glass
Converting a tub to a walk-in shower is the single most requested change in North York homes right now, and it is the one that changes daily life the most. Frameless glass makes a small mid-century bathroom read as one open volume instead of two boxes, and there is no shower curtain track cutting the room in half. It also removes the step-over that becomes a hazard for anyone ageing in place a real consideration in neighbourhoods where original owners are still in the house.
The trade-off is resale. If yours is a one-bathroom home, keeping at least one tub is the safer decision for families with young children. In a two-bathroom house, converting the ensuite or the main and leaving one tub is the standard approach.
Floating vanities and wall-mounted storage
A wall-hung vanity buys back visible floor area without changing the room’s dimensions, which is exactly the problem in a five-by-eight bathroom. Seeing the floor run underneath it makes the space read larger, and cleaning under it takes seconds.
What nobody tells you: a floating vanity has to hang off something. It needs solid blocking inside the wall to carry the weight, and in a 1950s North York house that means opening up the wall to install it. Budget for the wall work, not just the vanity. In a condo with steel-stud partitions the same rule applies and the blocking detail matters more, not less.
Large-format tile with minimal grout lines
Fewer grout lines means less to scrub and less to fail, and a 24-by-24 porcelain floor makes a small bathroom look considerably larger than a 12-inch tile does. Porcelain remains the sensible choice for both floors and shower walls because it absorbs almost nothing.
The catch is flatness. Large tiles are unforgiving of an uneven substrate, and seventy-year-old subfloors in North York bungalows are rarely flat. Expect self-levelling underlayment on the floor and, in some cases, re-boarding the shower walls before a single tile goes down. A quote that does not mention substrate preparation is a quote that will change later.
Layered lighting
Modern bathroom lighting is three layers: ambient light overhead, task light at the mirror, and low accent light under the vanity or in a niche. The difference between one ceiling fixture and a properly lit vanity is the difference between a room you tolerate and one you enjoy at 6 a.m. in February.
Almost every original North York bathroom has exactly one layer. Adding the other two means new circuits, which means an electrical permit through the Electrical Safety Authority and a licensed electrician. It is not a fixture swap.
Water-saving fixtures
Low-flow showerheads, dual-flush toilets and aerated faucets are close to standard specification now rather than an upgrade you request. In Toronto, where water and wastewater are billed on metered consumption, the saving is real and continuous rather than symbolic.
One caution specific to older homes: a high-efficiency toilet is only as good as the drain it sits on. If your bungalow still has original cast iron or galvanized drainage with a shallow fall, a 3-litre flush can expose problems that a 13-litre flush was hiding. Have the drain assessed before you specify the toilet.
Smart toilets, touchless faucets and LED mirrors
Bidet seats, touchless taps and anti-fog lit mirrors have moved from luxury to mid-range in the last two years, and they genuinely improve a bathroom.
The practical obstacle is electricity. Every one of these needs a GFCI-protected outlet within reach, and a 1950s North York bathroom frequently has no outlet at all, or one that predates GFCI protection entirely. That is a new circuit, an ESA permit and a licensed electrician plan it into the scope rather than discovering it on installation day. A wall-hung smart toilet goes further still, because the in-wall carrier changes the drain rough-in height, which moves the job into permit territory.
Warm neutrals with one bold accent
The palette has shifted away from cool grey. Warm whites, greige, sand and natural oak tones now form the base, with a single deliberate accent matte black hardware, a deep green vanity, a run of patterned floor tile carrying the personality. One accent, not three.
This is the only trend on the list that is purely cosmetic, which also makes it the cheapest to change later. Spend your budget on waterproofing and lighting; the colour is the easy part.
What bathroom renovations in North York cost in 2026
Published pricing from One Stop Bath for the Toronto area, so you can match a trend to a budget rather than guess.
A standard full bathroom renovation runs $15,000 to $30,000. If every fixture stays exactly where it is and the work is finishes, tile and a new vanity, the range drops to $12,000 to $15,000. Relocating plumbing or taking the room back to studs runs $25,000 to $50,000 and up. A small bathroom of 40 to 60 square feet which describes most original North York main baths falls between $12,000 and $25,000. A tub-to-shower conversion starts at $12,000. Retiling on its own is $12,000 to $15,000. Mid-range work prices out at roughly $250 to $450 per square foot.
Read against the trends above, that means a walk-in shower, large-format tile, a floating vanity and a warm neutral palette all sit comfortably inside a $15,000 to $30,000 project as long as nothing moves. The moment you relocate the toilet or the shower drain, you are in the $25,000-plus band relocation is consistently the largest single cost driver in a bathroom, because it means opening the floor, rerouting drainage and re-venting.
If your budget is fixed and you want the biggest visible change per dollar, the order is: walk-in shower conversion first, then lighting, then tile, then vanity, then colour.
How long a North York bathroom renovation takes
A tub-to-shower conversion takes three to four days. A full three-piece bathroom takes four to five days. A full gut with plumbing relocation takes up to two weeks.
Those are installation timelines with an in-house crew and materials already on site. They are not the whole project. Add selection and ordering time before the crew arrives, and add permit review time if your scope requires one that review, not the tiling, is what stretches a bathroom renovation from days into weeks.
When you need a permit in Toronto
The rule is simple to state: replacing is generally fine, relocating is not.
Painting, new flooring, new tile, a new vanity in the same position and a like-for-like fixture swap in the same location generally do not require a building permit in Toronto. Moving a toilet, sink, tub or shower to a new position, altering drainage or venting, adding a fixture where none existed, removing or altering walls, or adding new electrical circuits does trigger permit requirements. Plumbing work is permitted through Toronto Building, which accepts both stand-alone plumbing and drain permit applications and applications tied to a building permit, submitted through its online services portal. New electrical circuits are handled separately through the Electrical Safety Authority.
One nuance that catches people out: “like-for-like” means the same location and the same rough-in. A wall-hung toilet replacing a floor-mounted one changes the drain rough-in, so it is not a like-for-like swap even though it is still a toilet.
If you live in a condo, the City is only half of it. Your corporation will almost certainly require a renovation application before work starts, proof of your contractor’s liability insurance and WSIB coverage, a waterproofing specification, and adherence to permitted work hours and elevator booking. Start that application early board approval timelines are entirely outside your contractor’s control.
Choosing someone to do the work
Four things separate a bathroom that lasts twenty years from one that fails in three, and all four are visible before you sign. They apply equally to all bathroom renovations North York homeowners commission, house or condo.
Ask whether the installers are employees or subcontractors, because in-house crews are accountable to the company you hired. Ask for WSIB clearance and liability coverage in writing your condo board will demand it anyway, and in a house it is your protection if someone is injured. Ask what the waterproofing method is and make sure it is named in the quote, because waterproofing is the one part of your bathroom you will never see again after tile day and the one part that causes catastrophic failures. And ask who pulls the permits; a contractor unwilling to pull them is telling you something.
One Stop Bath works with in-house licensed installers rather than subcontractors, is WSIB verified and BBB A+ accredited, and provides free in-home estimates across North York and the wider GTA. The process is three steps: estimate, design, installation.
Frequently asked questions
What does a modern bathroom renovation cost in North York?
Most North York bathroom renovations fall between $15,000 and $30,000 for a standard full renovation. Keeping fixtures in their existing positions brings that down to roughly $12,000 to $15,000, while relocating plumbing or a full gut runs from $25,000 to $50,000 and up.
How long does a bathroom renovation take in North York?
Three to four days for a tub-to-shower conversion, four to five days for a full three-piece bathroom, and up to two weeks for a full gut involving plumbing relocation. Permit review and material lead times sit on top of those installation windows.
Can I use these trends in a small or condo bathroom?
Yes, with two adjustments. In a condo, a truly curbless shower is usually not achievable because the concrete slab cannot be recessed, so a low-profile base with a linear drain is used instead. In any small bathroom, large-format tile, a floating vanity and a light palette all work in your favour because they reduce visual clutter.
Do I need a permit for a bathroom renovation in Toronto?
Not for cosmetic work or a like-for-like fixture replacement in the same location. You do need one for relocating plumbing fixtures, altering drainage or venting, adding fixtures, moving walls, or adding electrical circuits. Plumbing permits go through Toronto Building; electrical work goes through the Electrical Safety Authority.
Will converting my tub to a walk-in shower hurt resale?
Only if it leaves the home with no tub at all. In a two-bathroom North York home, converting one and keeping the other is the standard approach and generally reads as an upgrade to buyers. In a one-bathroom bungalow, think carefully, because families with young children still look for a tub.
Which trend gives the best return on a limited budget?
The walk-in shower conversion, because it changes both how the room looks and how it is used, and because doing it within the existing footprint avoids the plumbing relocation that drives cost. Lighting is the second-best value and the most underestimated.
Leave A Comment